





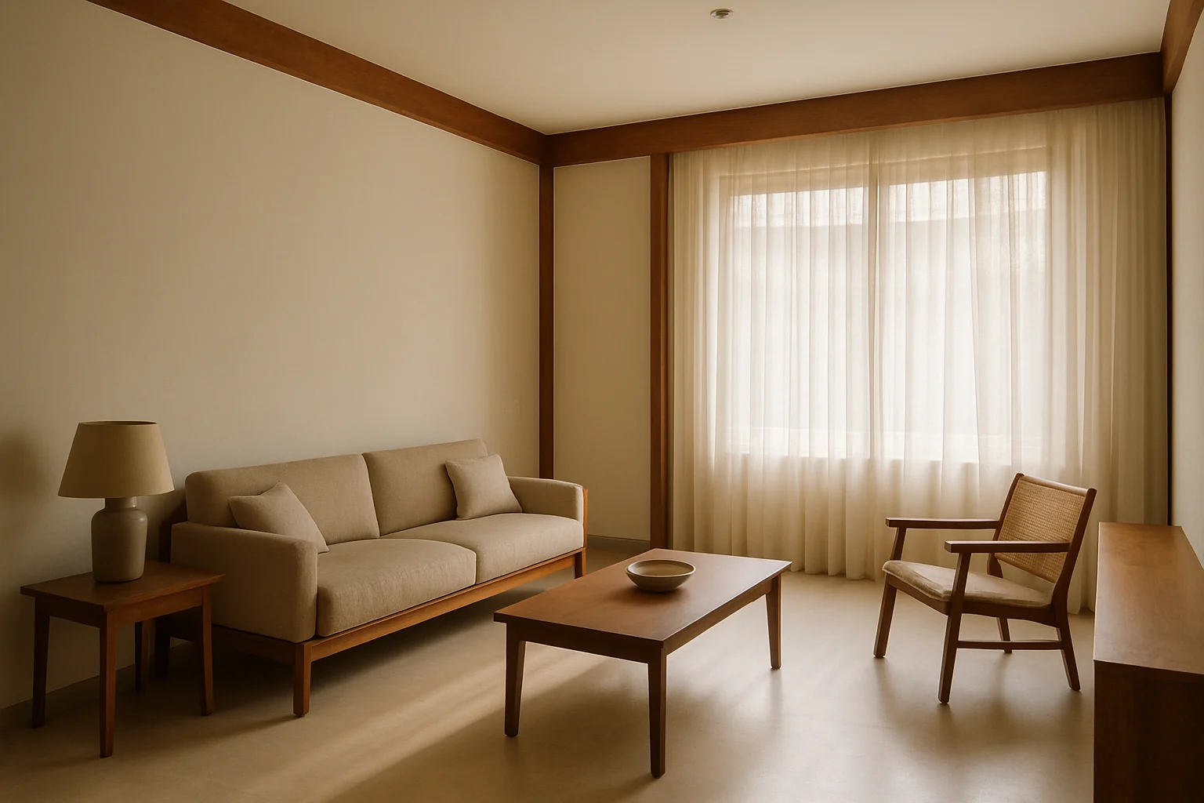
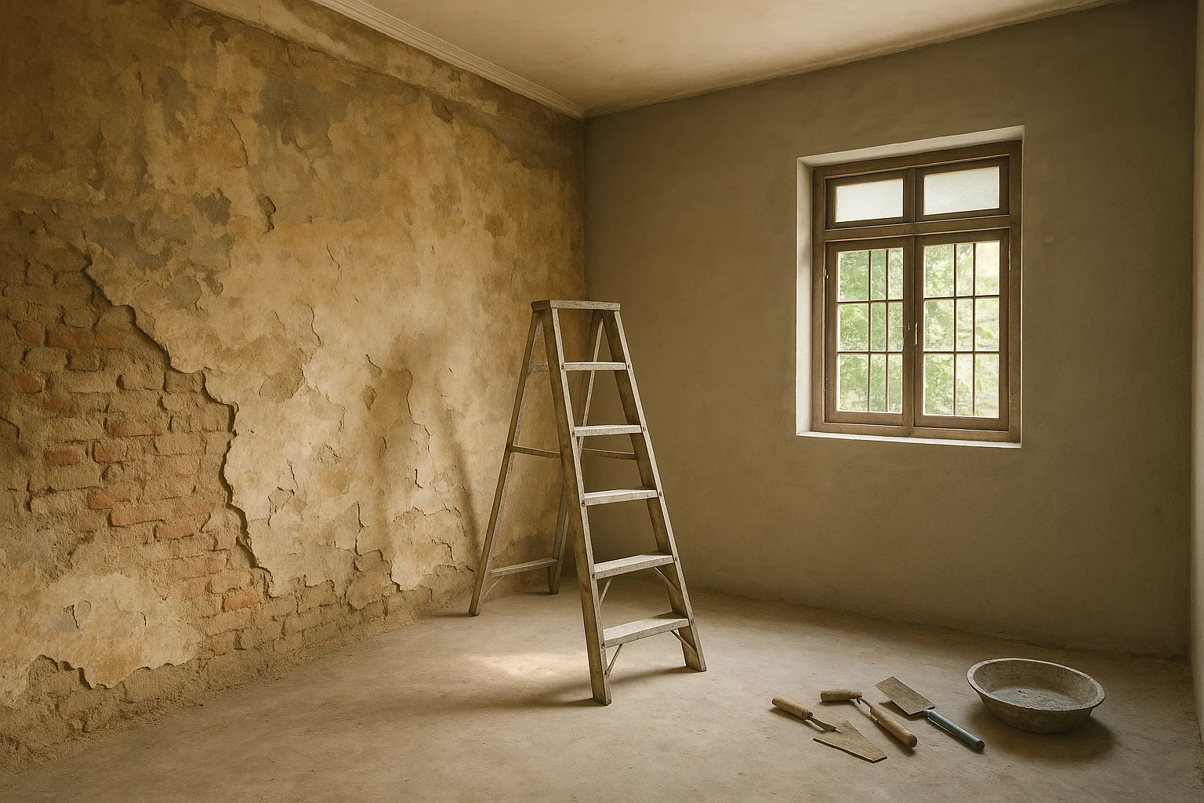
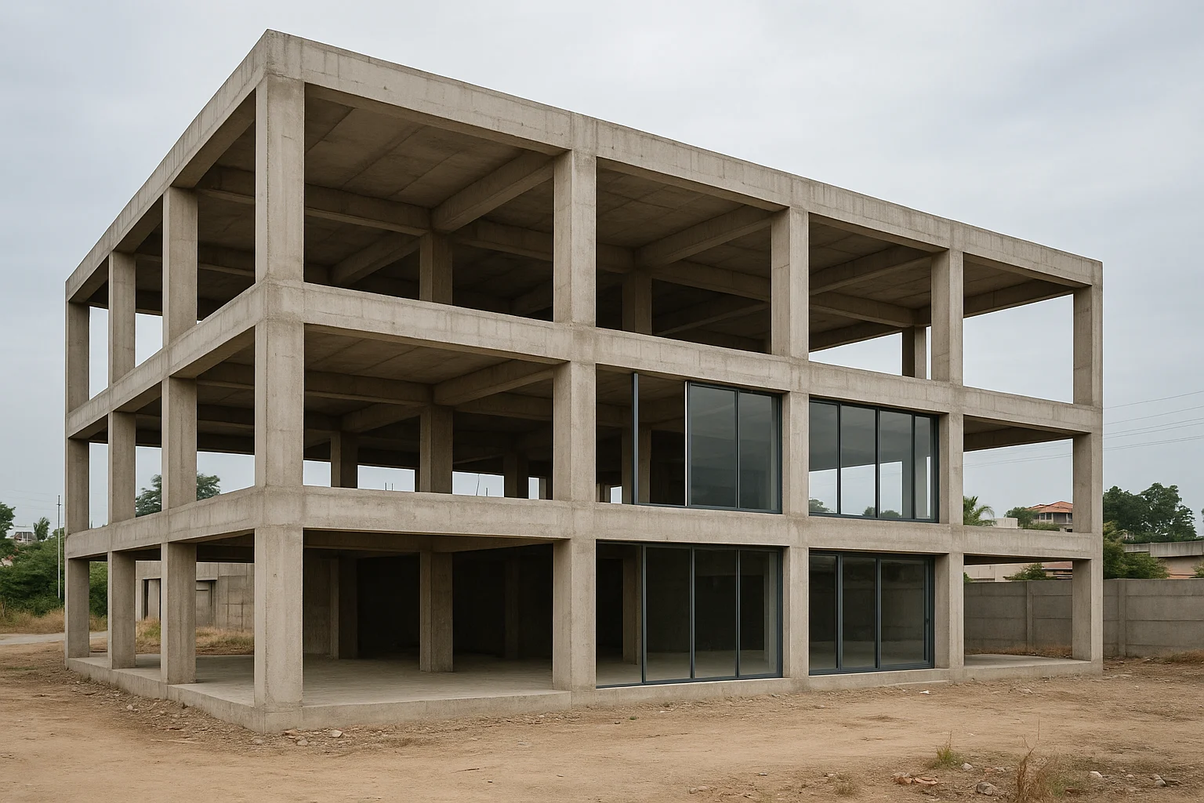
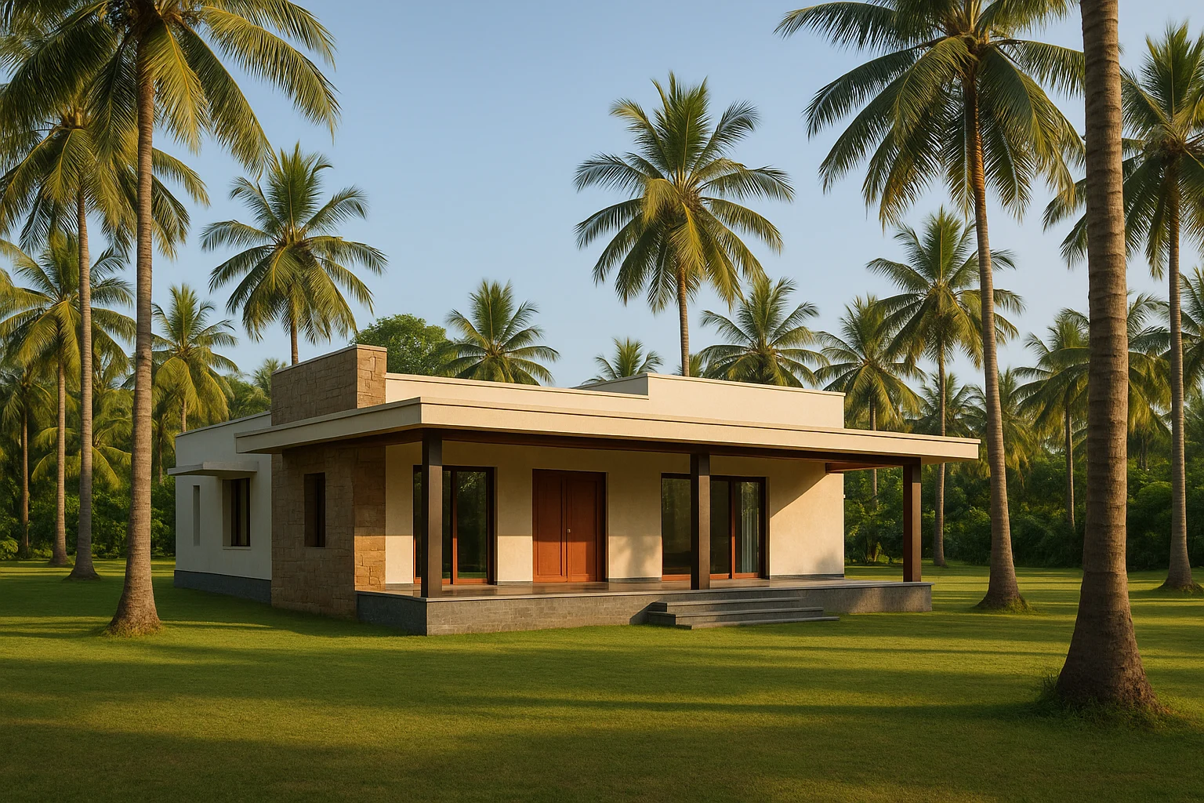

A family outside their completed home in Bangalore

Bangalore · Architect-led Design & Build

Designed by architects. Built by the same people.

Fixed price, fixed date, every material brand named in your agreement – from ₹1,899/sq.ft.

Talk to us

Tell us where your plot is. We’ll call you back today.

No advance, no obligation. We reply the same working day.

2Architects on every project
BIMModelled before we build
0%Cost escalation
15 moMaximum to handover

Named in your agreement, not just promised

Asian Paints Havells Jaquar JSW Steel Kitchen fittings Polycab UltraTech Cement

Completed & in progress

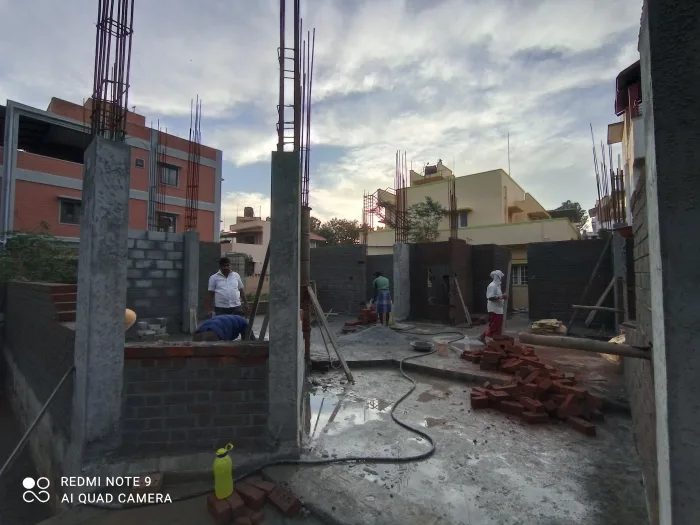
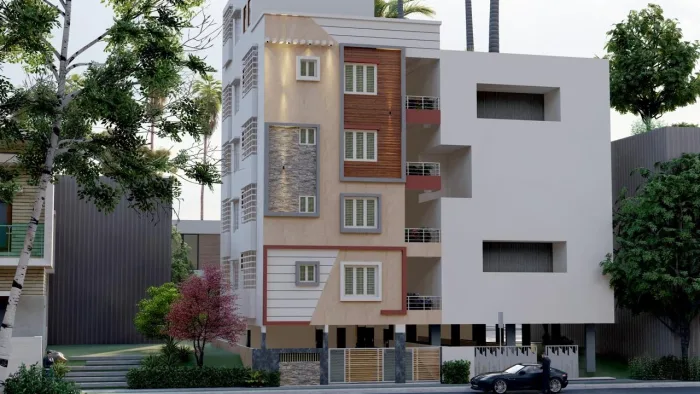
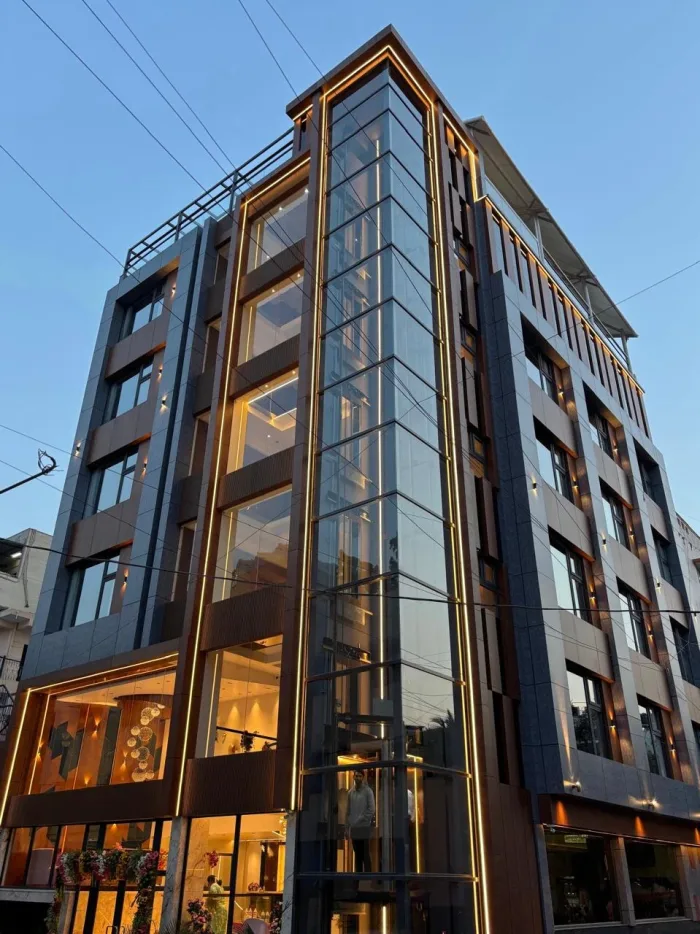
Built, not rendered.

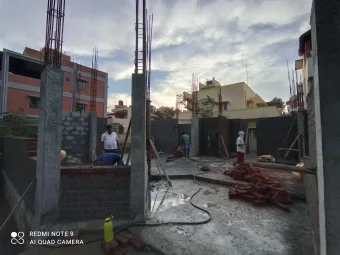
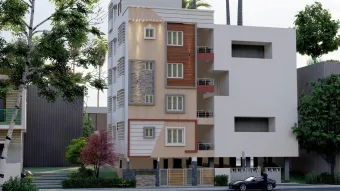
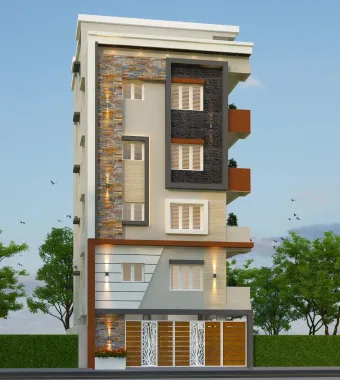
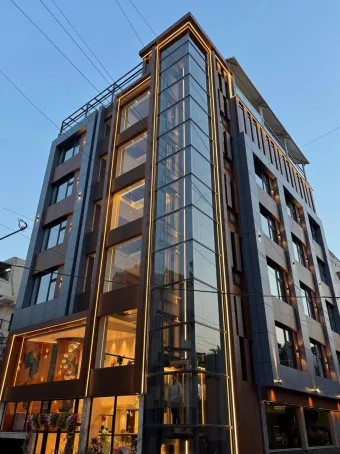
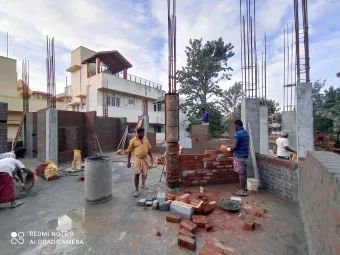
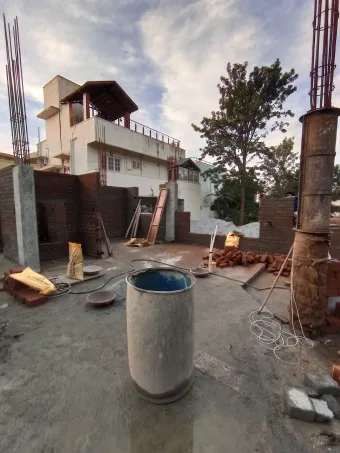
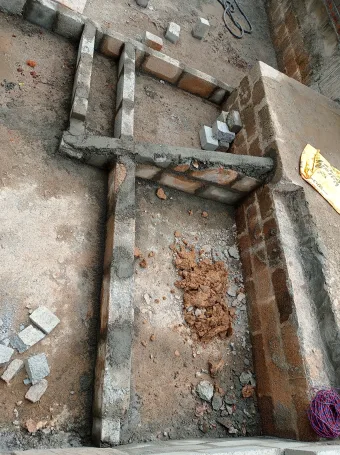
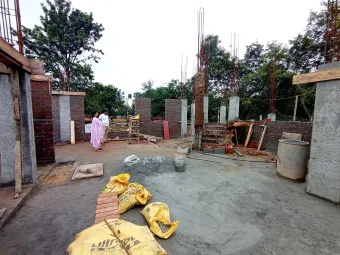
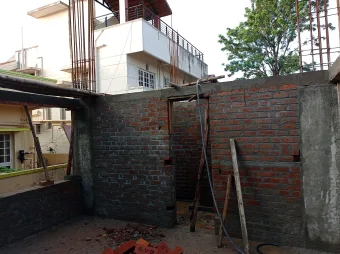
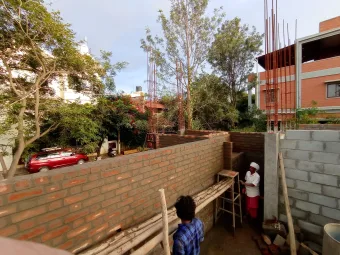
32 photographs from our own sites – homes, commercial blocks and hospitality. No stock imagery, no renders passed off as finished work.

See all projects
See all 32 photographs →

What we do

Everything between an empty plot
and the day you move in.

Eight services under one agreement. Design and construction sit in the same office, so nothing gets lost between an architect and a contractor.

Why CrossConnect

Seven reasons owners
stop shopping around.

Most of these are things a builder can promise in a meeting. All of them are things we put in writing before you pay anything.

01

Fixed price, in writing

The agreement price covers material, labour and supervision. It moves only if you ask for a change, and every change is quoted and signed first.

02

A date with a penalty behind it

Your handover date carries a penalty clause against us. It goes in before you pay a single rupee.

03

Architects, not middlemen

Most builders buy design from outside and manage it at arm's length. Beej, our studio, sits in the same office as the site team.

04

Weekly photos, every Friday

Photographs, work completed, work next, and exactly where your money went – whether you live in Whitefield or Dubai.

05

Every brand named

Steel grade, cement, wiring, tiles, sanitaryware, paint. Written into the agreement, with delivery challans in your weekly update.

06

You deal with the founders

No call centre and no assigned stranger. Chandan and Sanya walk your site, quote it, and sign off the handover themselves.

07

Built to your vastu

We design around your consultant’s requirements at no extra charge. Tell us at drawing stage, not after the slab.

Not sure which of these matters most?

Send us a builder’s quote you already have. We’ll go through it line by line and tell you what it covers – even if you build with them.

Get a free second opinion

Cost calculator

What will your house actually cost?

A real range in ten seconds – no phone number needed to see it. The full breakdown with material quantities comes on WhatsApp if you want it.

If you are taking a home loan

Approx ₹0 per month

Indicative only. Your bank sets the final rate and eligibility. We provide the sanctioned plan, estimate, agreement and stage certificates every lender asks for – and take no commission from any bank.

Estimated cost

₹0L

Material 58% Labour 24% Design & PM 18%
Built-up area–
Rate–
Estimated duration–
Payment stages7 milestones

No escalation. The number written into your agreement is the number you pay. Material brands are named, not described.

Indicative only. Confirmed after a free site visit.

Packages

Four packages. Every brand named before you sign.

Most builders say “branded materials” and substitute on site. Pick a package below and you get its complete specification – 88 lines covering ceiling height, steel and cement brand, tile budget per room, switch make, door cost, waterproofing and warranty. It goes into your agreement exactly as written.

Premium package

Walkthroughs, RCC sump, epoxy grouting and SS railings. The most house per rupee.

₹2,249per sq.ft, GST inclusive
20 sections · 88 lines

Architectural concept design

7
2D Proposal Plan
Included
Working drawings (GFC)
Included
3D Elevation
Included
Isometric views
Not included
Walkthrough External
Included
Walkthrough Internal
Included
Revisions on Design
5

Architectural working drawings

3
Brick work Layout
Included
2D Elevation Layout
Included
Door & Window Schedule
Included

MEP drawings

3
Electrical Drawing
Included
Plumbing Drawing
Included
HVAC Drawing
Not included

Structural design

3
Structural Design as per IS Code.
Included
Good for construction drawings
Included
Overlapped structural, architectural & MEP drawings
Included

Surveys & tests

3
In person site survey on the basis of measurement provided by client
Included
Site survey by surveyor with instruments & drawing provided by client
Included
Soil Test Report
Included

Civil works

14
Ceiling Height
10'6" height (Floor to floor height)
Slab thickness in inches
Upto 6
Column thickness in inches
As per structural requirement
Steel brand
Indus/JSW Neo/Equivalent
Cement
Ultratech, ACC, Birla Super (43 or 53 Grade)
Aggregates
20mm & 40mm
Fine aggregate for masonry
Msand
Fine aggregate for plastering
DW-Psand
Sump wall thickness in inches
6
Sump wall material
RCC
UG Sump capacity in liters
10000
Wall material
Solid Block
External wall thickness in inches
6
Internal wall thickness in inches
4

Flooring & wall dado

9
Living, Dining
Premium finished Vitrified Tiles or Granite upto Rs 120 per sqft
Kitchen, Bedroom
Premium finished Vitrified Tiles or Granite upto Rs 120 per sqft
Balcony and Open Area
Anti-skid tiles upto Rs 80 per sqft
Staircase
Polished Granite (Upto Rs 110/sqft)
Parking floor
Tiles upto Rs 70 per sqft
Bathroom floor
Anti-skid tiles Rs 70/-
Pooja Room Wall Tiles
Upto Rs 70/sqft (8'0" Height)
Grouting for floor
Cement
Grouting for bathroom floor
Epoxy

Electrical

5
Switches & Sockets
GM Modular/ Legrand (White) or equivalent
Fireproof Wiring
Havells or equivalent
Conduits make
VIP
Main DB & MCB
IndoAsian
Provision for UPS Wiring
Included

Plumbing

6
Pvc / Cpvc
Supreme or Ashirvad
Waste water pipe brand
Ashirwad/Equivalent
Solar Water Heater/Geyser Provision
Included
Hot water line for Sink
Included
Overhead Tank
Sintex / Ashirvad (Capacity 2,000 Ltr)
PVC overhead tank
Ganga/Kaveri

Kitchen

5
Countertop
Granite / Quartz (Upto Rs 200/sqft)
Kitchen Dadooing Tiles (upto 2" ht from counter slab)
Rs 85/- sqft
Accessories & Any other Faucet
Jaguar, Parryware, Hindware or equivalent
Kitchen sink & Accessories cost
Upto Rs 8000
Main Sink Faucet
Upto Rs 3500

Bathroom

4
Ceramic wall tiles
Tiles Rs 70/- sqft including GST upto 10'0" ht
Sanitary ware & CP fittings (inclusive of Commode, Mixer, Health Faucet, Soap Dish, Towel Rail etc.)
Upto Rs 35,000 per Bathroom
Glass partition in Bathroom
Not included
CP & Sanitary fixtures brand
Jaqaur/Hindware

Doors

6
Main door
Teak door with teak frame of 5"x4" - Rs 40,000 Including Fixtures
Pooja room door
Teak door with teak frame of 5"x3" - Rs 28,000 Including Fixtures
Internal doors
Sal wood frame of 3"x5" & Flush shutters with laminates (30mm) upto Rs 13,000
Bathroom, Terrace & Utility Door
WPC Frame & WPC Shutter Rs 14,000/- per door (water and weather proofing doors)
Door Hardware
Ozone Europa
Door Hinges
SS hinges

Windows

2
Window specification
UPVC windows 3 track with 4mm Glass Rs 550/sft
Window grill
Rs 160/sft by using 12mm MS Rod

Fabrication & railings

3
Main gate per SqFt
400
External staircase Per rft
SS Railing Without Glass
Internal staircase Per rft
SS Railing With Glass

Painting - internal

4
Putty coat
2
Primer coat
1
Paint coat
2
Internal paint
Birla Putty + Premium Emulsion Paint

Painting - external

3
Primer coat
1
Paint coat
2
Enamal paint
Apex weather proof paint

Elevation

1
Elevation budget
0.75% of the estimate

Waterproofing

1
Terrace waterproofing based on
Fosroc brush bond

Government liaison assistance

5
Construction Plan Sanction
Included
Temporary Electricity connection
Included
Permanent electrical connection
Included
Water connection
Included
Sewage connection
Included

Warranty

1
Warranty
10 years

Everything above is written into your agreement. Brands may be substituted only with an equivalent of equal or higher specification, and we tell you before it is used.

Enquire about Premium

Rates are per sq.ft of built-up area and inclusive of GST. Statutory fees and deposits are payable by the owner and listed in full below.

The founders

Two architects. One accountable team.

One leads construction and delivery, the other leads design. Between them your project never gets handed to a stranger, and design decisions never get made by someone who has never stood on a site.

Ar. Chandan Reddy
Co-Founder · Construction & Delivery

Ar. Chandan Reddy

B.Arch, R.V. College of Architecture M.Sc Construction Project Management with BIM, Newcastle University, UK

Chandan is an architect and construction professional with over five years of experience across design and delivery. His master’s in Construction Project Management with Building Information Modelling means your house is modelled and sequenced in full before the first trench is dug.

That combination – an architect’s eye with a project manager’s discipline – is why our estimates hold and our dates hold.

“What we build becomes part of someone’s life. That is why every decision deserves to be made with intention.”

Ar. Sanya Gupta
Co-Founder · Design & Architecture

Ar. Sanya Gupta

B.Arch, R.V. College of Architecture Gold Medal, ADYA – Nippon Paints Young Designer Award Thesis selected to represent India in Japan

Sanya is an architect and artist, and an award-winning designer recognised at ADYA – Nippon Paints Young Designer Award among other competitions. Her architectural thesis was selected to represent India in Japan.

She is the creative force behind Beej, our in-house architecture studio, where she leads the design vision and architectural practice.

“A house should feel like it belongs to the light it sits in.”

Full transparency

What the per sq.ft rate does not cover.

Every builder in Bangalore quotes a rate that excludes these. Most only mention them once you have signed. Here they are upfront, with real numbers, so you can budget for the total and not just our part.

Statutory & approvals

BBMP statutory approvals At actuals Plan sanction, betterment charges and the engineer’s fee. Paid to BBMP, receipts in your name.
Government taxes As applicable Any tax levied on the project outside the package rate.

Utility connections

BESCOM charges At actuals Deposit and meter for the permanent power connection.
BWSSB charges At actuals Water and sanitary connection charges, which vary sharply by locality.
Temporary electrical connection At actuals Site power during construction.
Transformer charges If required Only where the sanctioned load needs a dedicated transformer.

Site conditions

Soil test Rs 5,000 – 15,000 Always carried out before the foundation is designed.
Excess excavation / filling Rs 900 – 1,500 Per load. Only applies where your plot level differs from the road.
Borewell Rs 2,00,000 – 6,00,000 Depends entirely on depth. Not needed on plots with a BWSSB line.
Borewell motor Rs 1,00,000 – 2,20,000 Depends on brand and the depth it has to lift from.

Fittings & systems

Geysers Your choice Provision and plumbing are included in the package. The units are not.
Ceiling fans & exhaust fans Your choice Wiring and points are included. The fans are not.
Additional electrical fittings Quoted separately Anything beyond the points listed in your package specification.
Solar system If required Provision is included on most packages. The panels and inverter are not.
CCTV system Quoted separately Cabling provision is included on the upper packages.
Security & access systems Quoted separately Alarm systems, video door phones and similar.
Biometric access control Quoted separately Door locks and access hardware.

Interiors & finishes

Interior works Unless specified Modular kitchen, wardrobes and loose furniture, unless your package or quotation names them.
POP / false ceiling Quoted separately Priced by area once the design is frozen.
Lift Unless specified Usually considered from G+2 upward.
Elevation enhancements Beyond standard Your package includes an elevation budget. Anything above it is quoted before work starts.

Ranges are indicative for Bangalore and vary by zone, plot and locality. Your quote lists the exact figure we expect for your specific plot, so there is one number to plan against.

Still comparing builders?

Send us the quote you have. We’ll tell you honestly what it does and does not cover – even if you build with them.

How it works

Six stages. Handover inside 15 months.

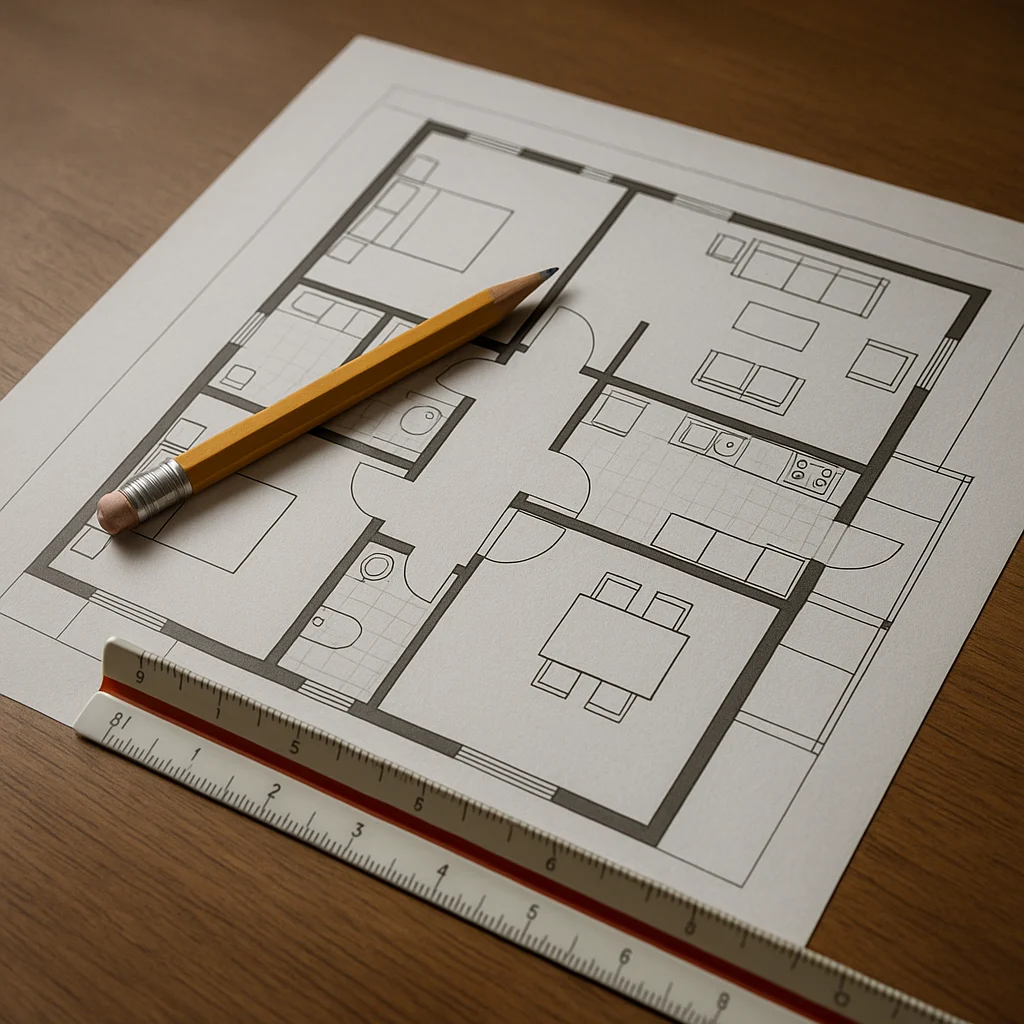
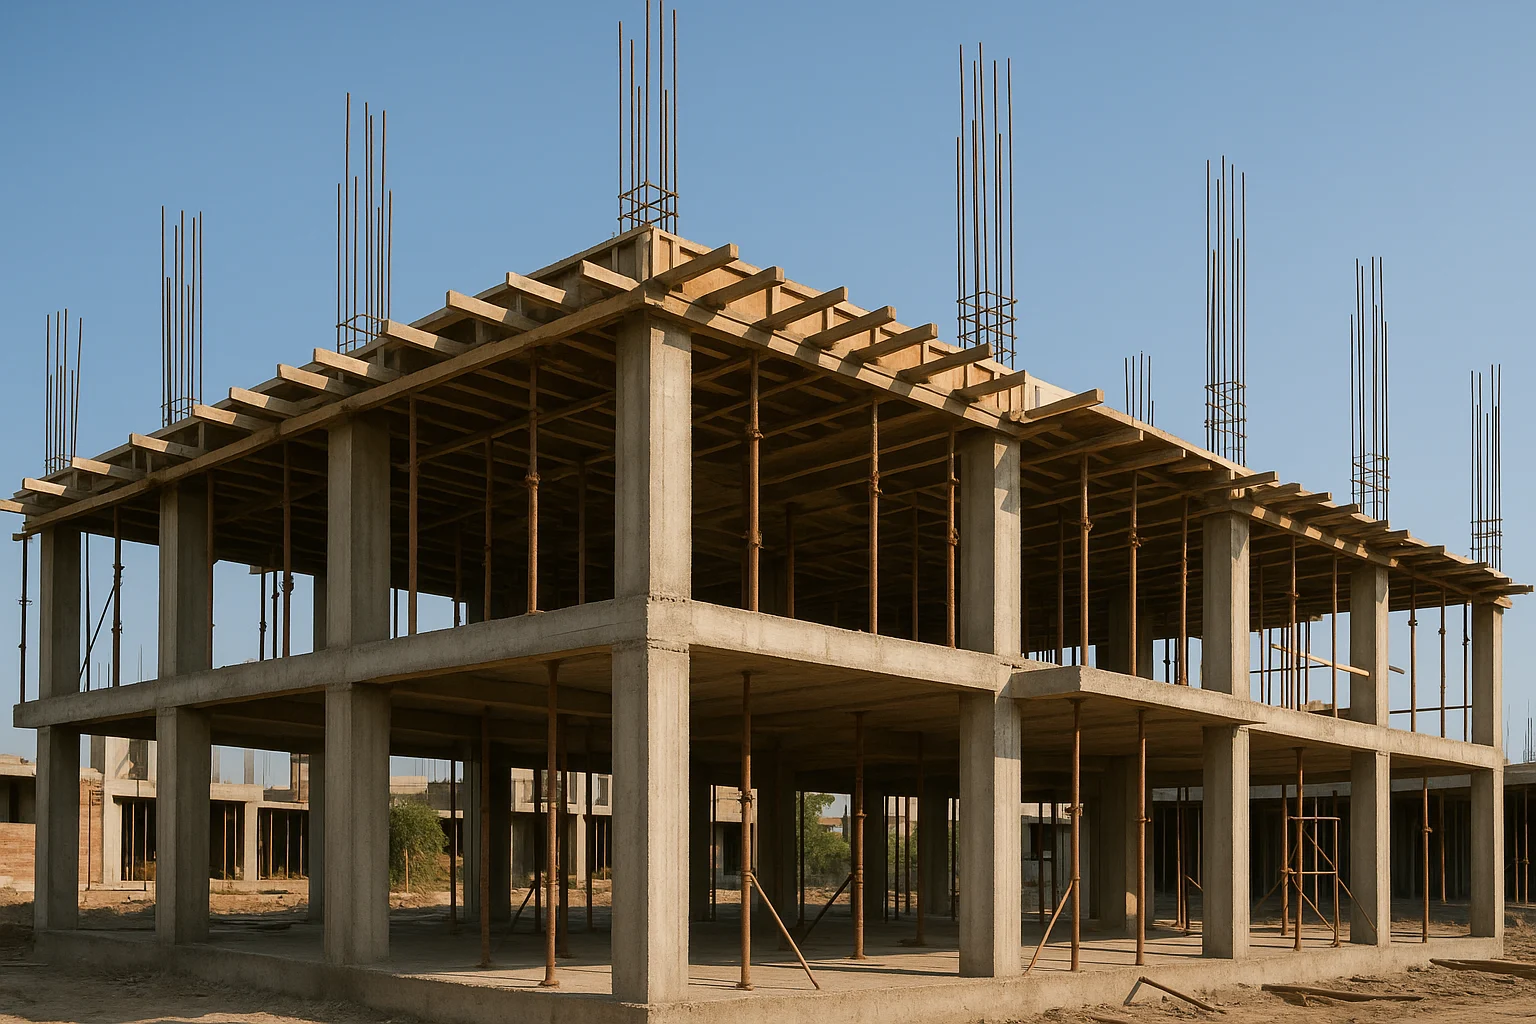
Whatever the plot size, your house is finished and handed over within 15 months – and most are sooner. A G+2 or G+3 typically runs 9 to 10 months; a G+4 or G+5, 12 to 15. Every stage carries a date, and nothing starts before the previous one is signed off.

Step - site visit
1

Free site visit

Day 1–3
Step - drawings
2

Design & drawings

Week 1–5
Step - foundation
3

Sanction & foundation

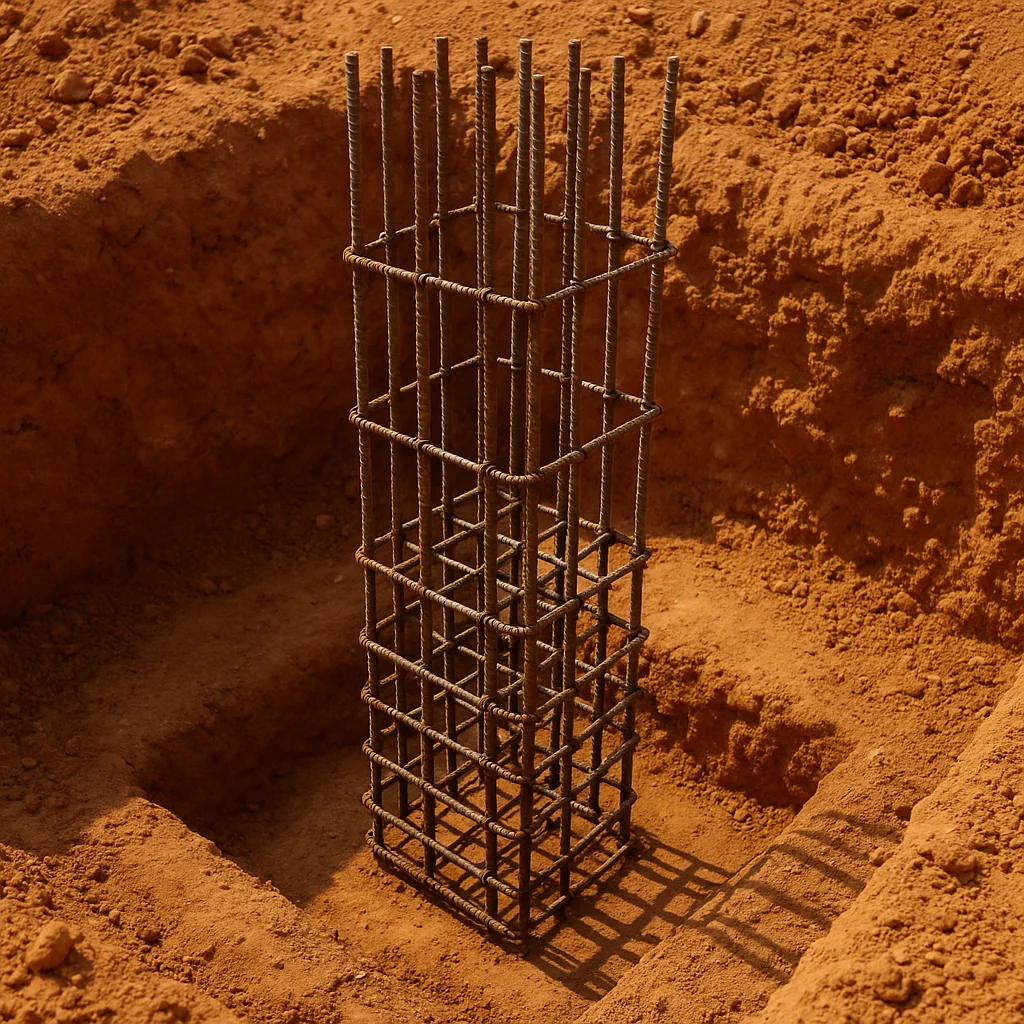
Week 5–12
Step - structure
4

Structure & slabs

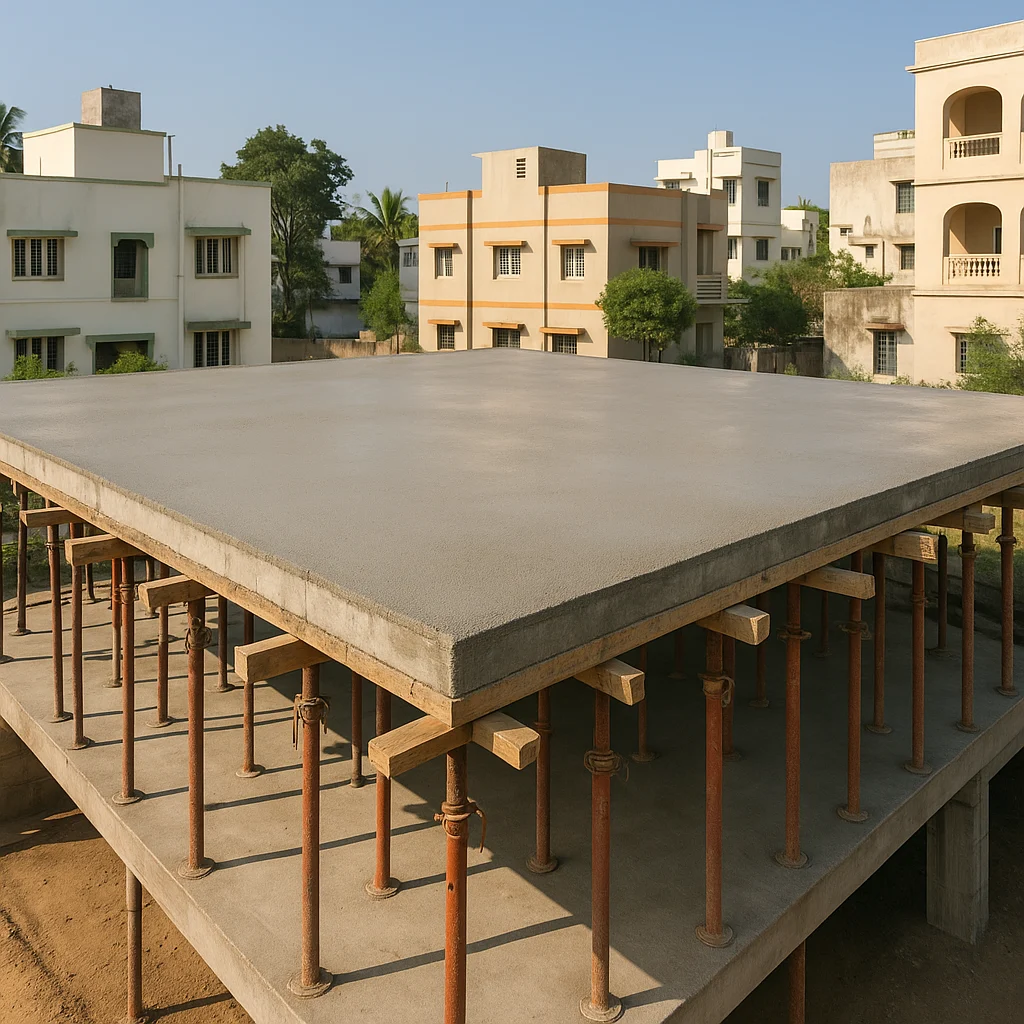
Month 3–6
Step - finishing
5

Finishing & MEP

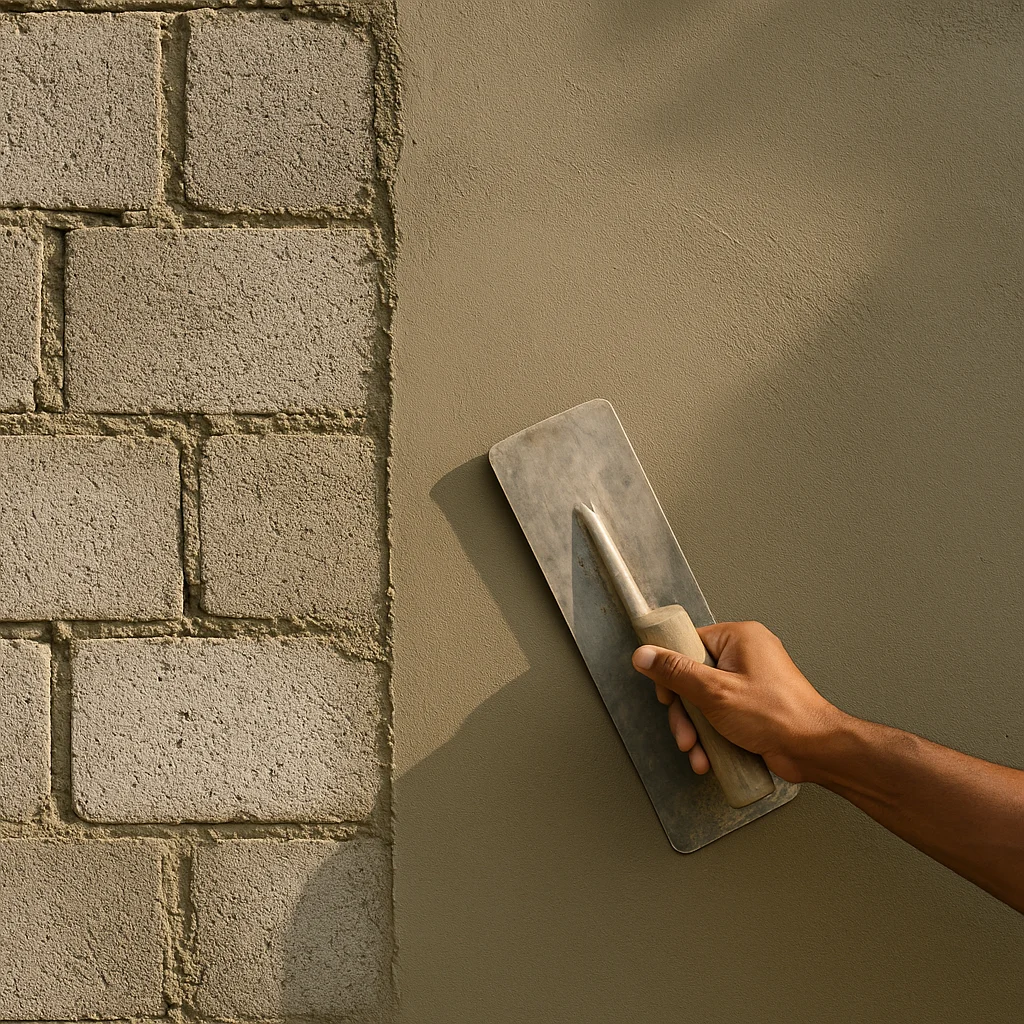
Month 6–9
Step - handover
6

Handover & warranty

Month 10–15

What you’re covered for

If we miss the date, we pay.

Not a slogan. A penalty clause written into your agreement before you part with any money, alongside the warranty and the payment schedule.

10 yrsStructural warranty on every package
0%Cost escalation after the agreement is signed
7Milestone payments, each tied to completed work
1 yrFree post-handover service visits

Every Friday

Photos from your site, every single week.

You won’t chase anyone for an update. Every Friday you get photographs, what got done, what’s next, the delivery challans for material that arrived, and exactly where your money has gone.

See a sample update
Week 11 – first floor slab poured Thursday morning. Curing for 14 days, shuttering comes off on the 4th.
SITE PHOTO 1 / 6
UltraTech 53 grade – 120 bags delivered Wednesday. Challan attached.
Payment stage 4 of 7 due – ₹6,20,000. Same as the agreement schedule.
Next week: block work on ground floor, electrical conduiting starts Wednesday.

On Instagram

Slabs, site visits and handovers.

Follow @crossconnect_developers

FAQ

Your questions, answered.

Including the ones most builders would rather you did not ask.

Will the price change halfway through?
No. The agreement price covers material, labour and supervision at the package you choose. The only things that move it are changes you ask for – an extra room, upgraded finishes, a design revision after drawings are frozen. Each one is quoted and signed before work starts.
What is not included in the per sq.ft rate?
Statutory fees, utility deposits, compound wall, borewell, lift and furniture. We publish the full list with indicative amounts in the section above, and your quote carries the exact figures for your plot.
What happens if you run late?
The agreement carries a penalty clause against your handover date, excluding sanction delays at BBMP and monsoon days beyond the allowance. It is written in before you pay anything.
How do I know you won’t substitute cheaper materials?
Brands are named in the agreement, not described. Delivery challans go into your Friday update, and you are welcome on site any day without notice.
How is payment structured?
Seven milestone payments tied to completed stages – foundation, plinth, each slab, block work, finishing, handover. Nothing is due before the stage it pays for is finished and you have seen it.
Do you help with a home loan?
Yes. We provide the sanctioned plan, cost estimate, agreement and stage completion certificates that banks ask for, and we have worked with most major lenders in Bangalore. We do not take any commission from a bank, so the lender you choose is genuinely your decision.
Can you build to vastu?
Yes, at no extra charge. Bring your consultant’s requirements at drawing stage and we design around them – entrance orientation, brahmasthan, kitchen and bedroom placement, water positions. Changes after the slab is poured are expensive for everyone, so raise it early.
How long will my house take?
Whatever the plot size, we complete and hand over within a maximum of 15 months. A G+2 or G+3 typically takes around 9 to 10 months, and a G+4 or G+5 around 12 to 15. That window includes drawings and BBMP sanction. Your agreement carries the exact date for your project along with the penalty clause that backs it.
Do you work outside Bangalore?
We take projects across Bangalore and its immediate outskirts, and selectively further into Karnataka for larger builds. Tell us where the plot is and we will say honestly whether we can supervise it properly.

Start here

Walk your site with the founders.

No advance, no obligation. We’ll tell you what your plot can take and what it should cost – even if you decide to build with someone else.

  • A free visit to your plot, at a time that suits you
  • An honest read on what it will actually cost
  • A walk around one of our live sites if you want it
Call +91 96060 57670

We reply within one working day. Your number is never shared or sold.